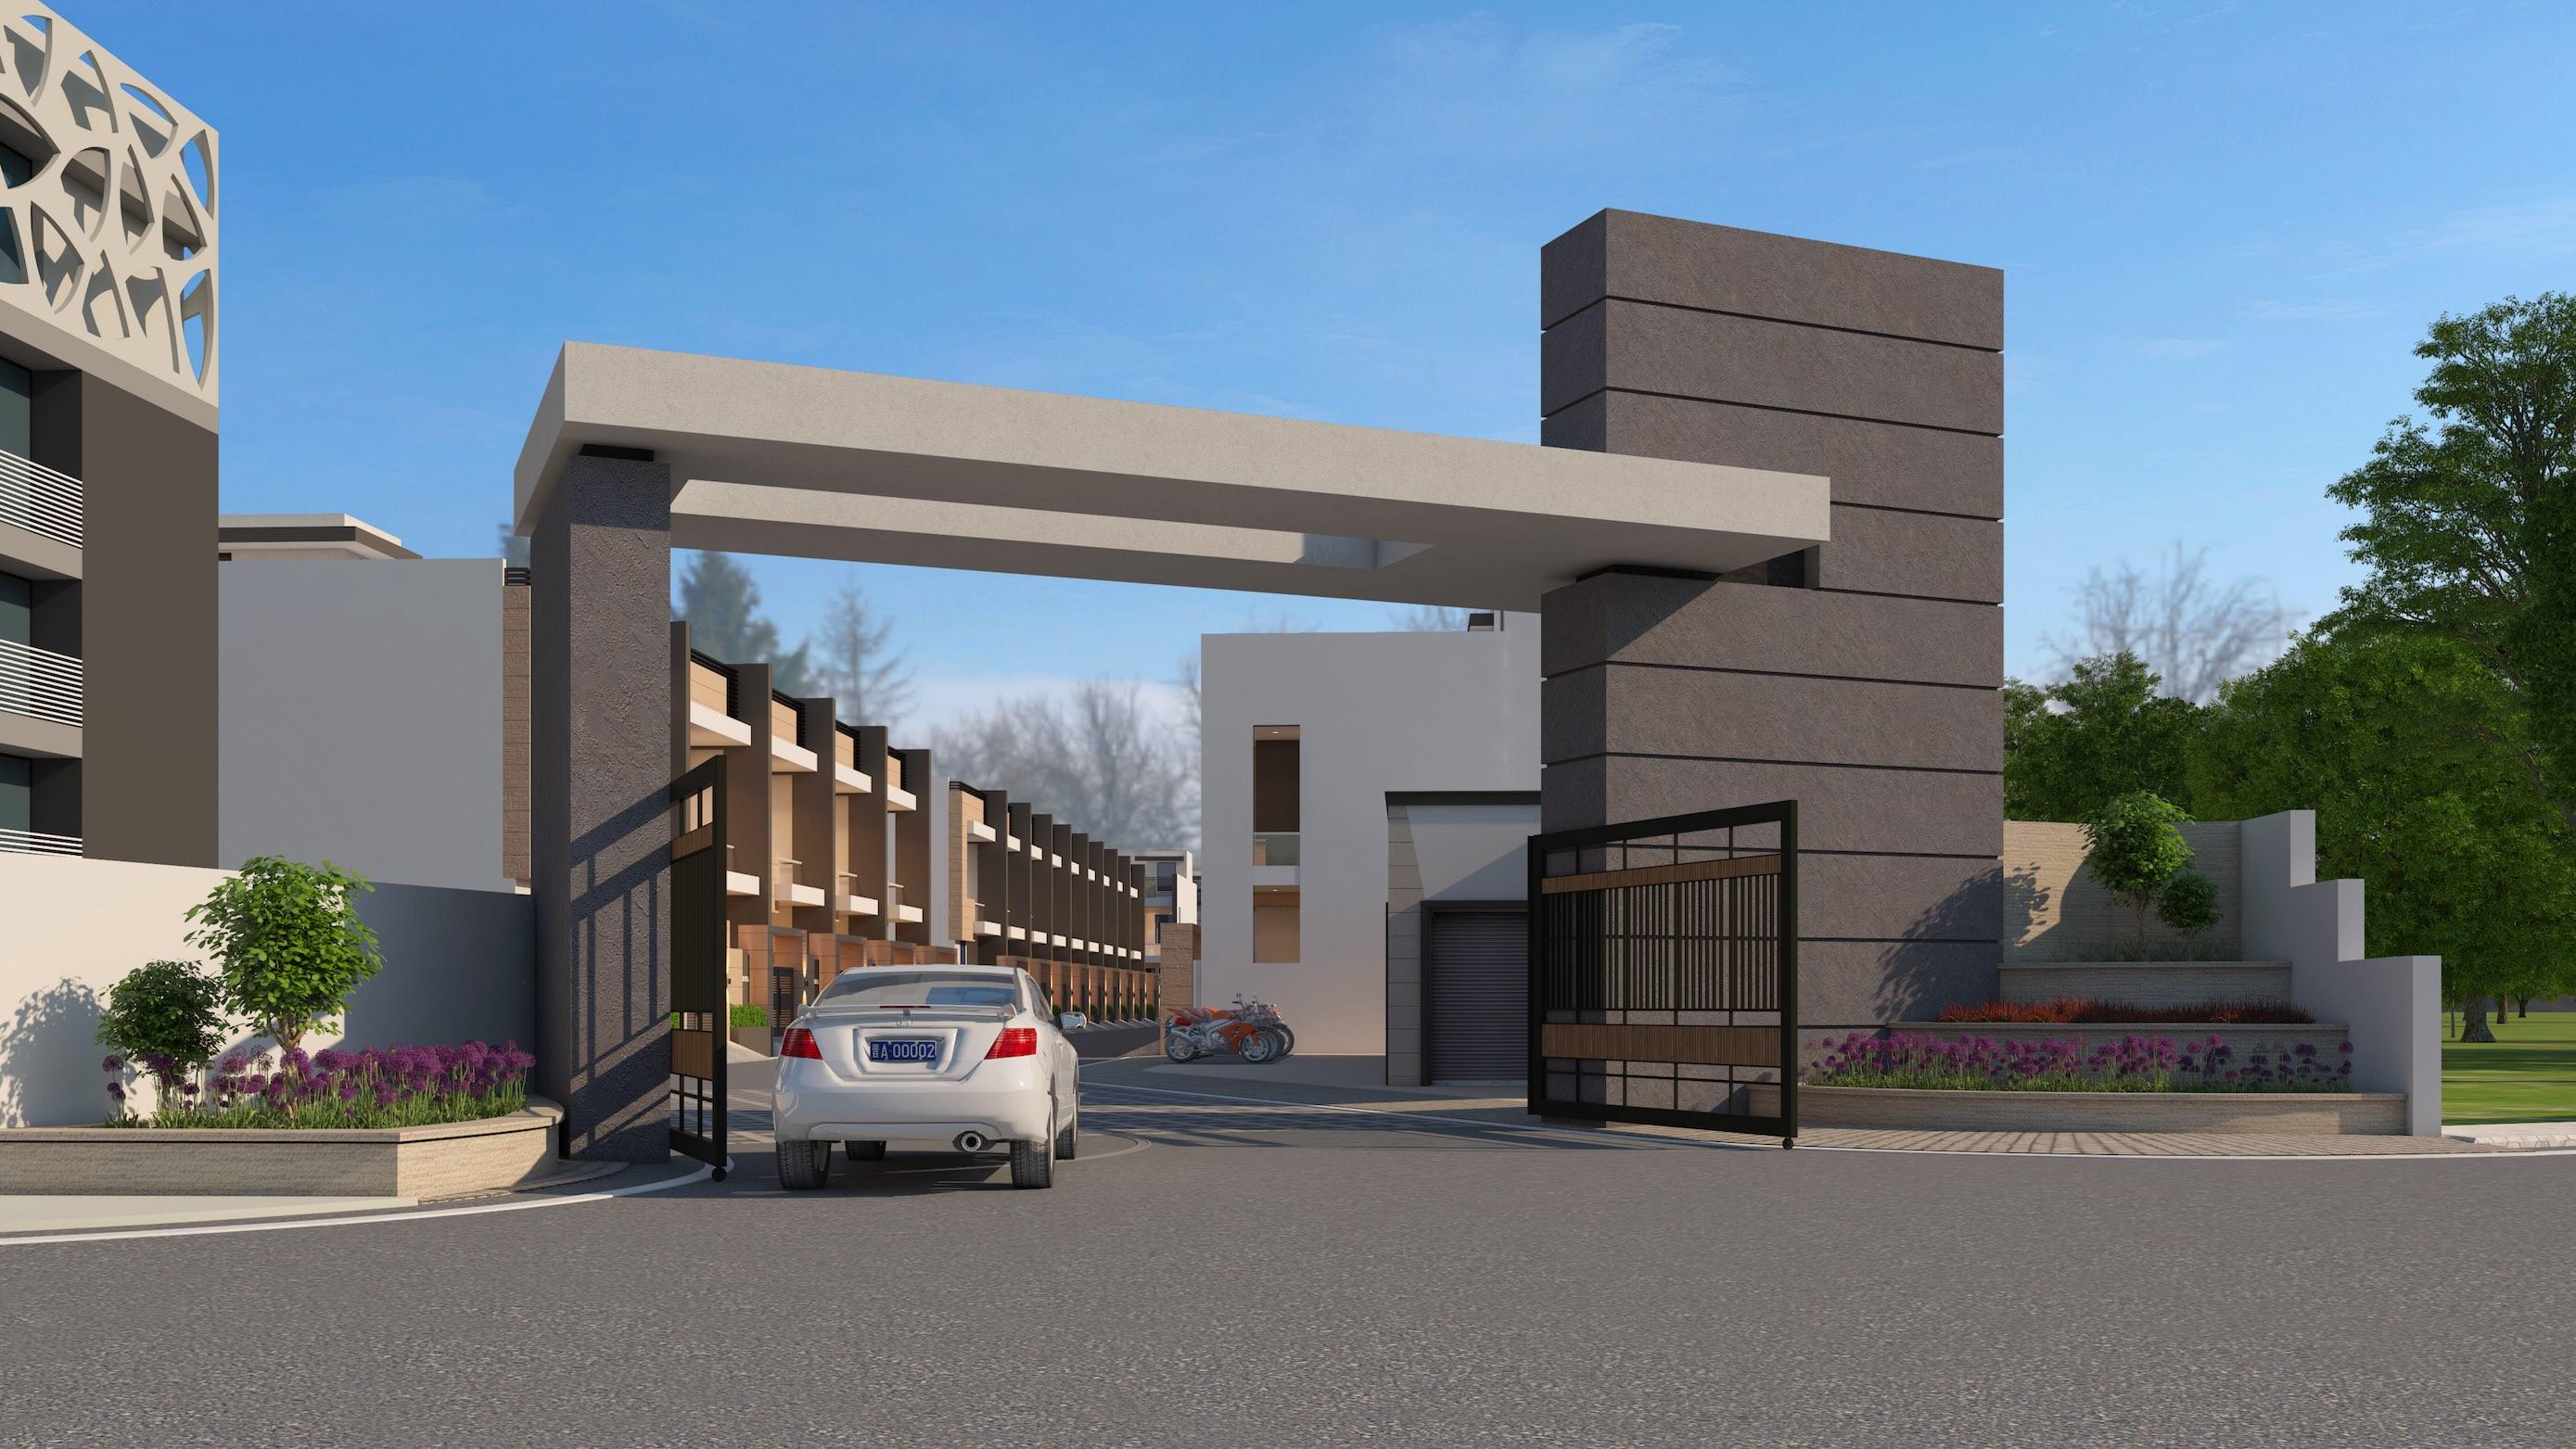
Security & Access
ReadyResidential Township
Kedia Prakash Avenues
Jaipur / Vaishali Nagar
Region
Vaishali Nagar
Price
On Demand
Sizes
100 – 400 sq yd
Total Units
200
RERA
RAJ/P/2025/3184
Launch
March 2020
1 / 1
Amenities
Planned conveniences for daily use and long-term value.
A planned residential township designed around broad internal roads, everyday conveniences, landscaped open spaces, and a clear development framework for long-term value creation.
Community
Clubhouse
Community
Temple Plaza
Wellness & Recreation
Jogging Track
Wellness & Recreation
Children's Play Area
Infrastructure
Rainwater Harvesting
Security & Access
Gated Entry
Community
Clubhouse
Community
Temple Plaza
Wellness & Recreation
Jogging Track
Wellness & Recreation
Children's Play Area
Infrastructure
Rainwater Harvesting
Location
Connected to Vaishali Nagar's growth corridors.
Jaipur / Vaishali Nagar
Layouts & Plans
Compare project formats with a focused layout view.
Drag through available plans, use the controls, or open any layout for a larger zoomable preview.